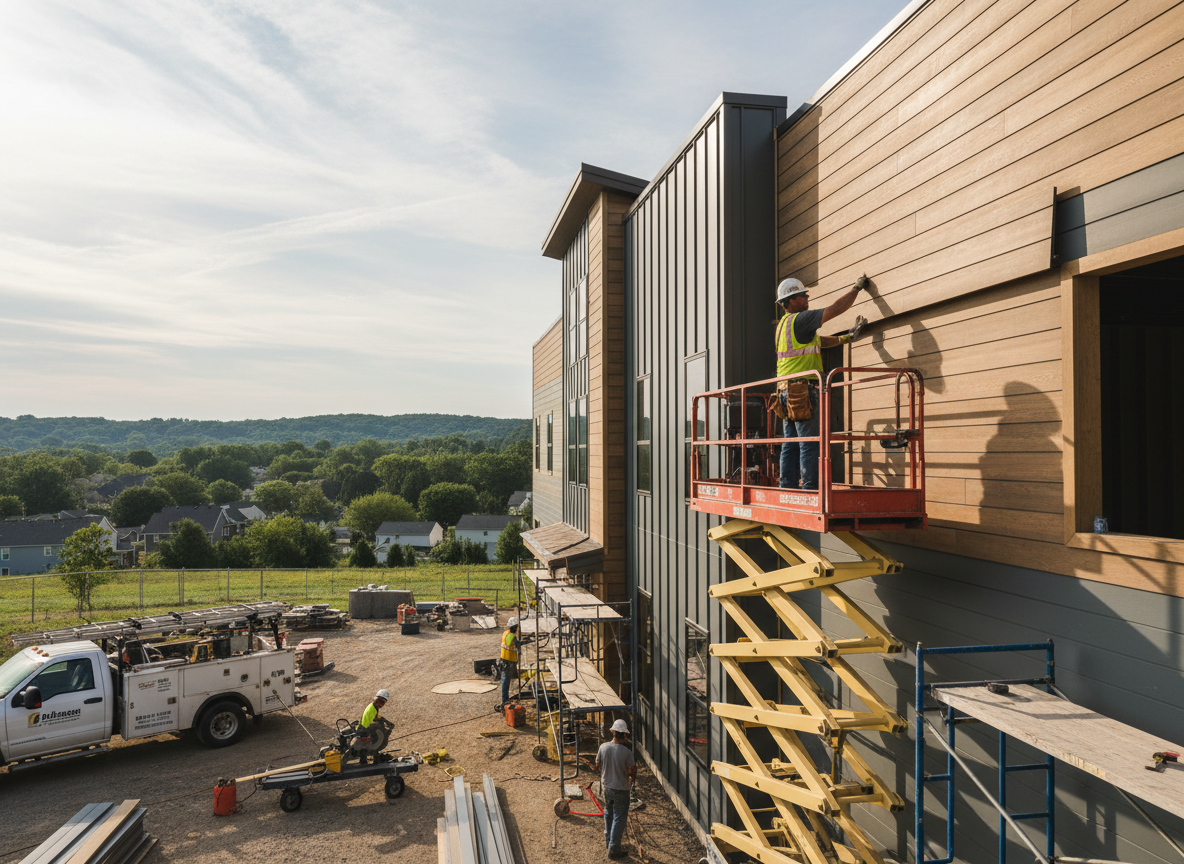
Commercial buildings in Anderson Township often feature older brick or wood-framed structures from the 1970s through 1990s that sit along Beechmont Avenue corridors and side streets feeding into Hamilton County routes. These structures face repeated freeze-thaw cycles that crack caulk joints and loosen fasteners on aluminum and vinyl siding, allowing water to reach sheathing. Proper commercial work requires removing failed layers, checking for rot at ledger boards, and installing new weather barriers before new panels go up. Skipping the barrier step leads to callbacks within two seasons when Ohio winters push moisture behind the facade.
Edge cases appear on buildings with large storefront glass or parapet walls where thermal expansion differs between metal siding and masonry returns. Installers must leave correct expansion gaps and use compatible trim to avoid buckling during summer heat. Local code enforcement in Anderson Township requires permits for commercial facade changes and inspections at the weather barrier stage, so crews coordinate with the township building department to keep projects on schedule. Owners who attempt partial repairs without permits often face stop-work orders that double the final cost.
Terrain along the Little Miami River valley creates drainage pockets around many commercial lots in Anderson Township. Siding crews routinely add weep holes and sloped flashing at grade to move water away from foundations instead of trapping it against new panels. This detail matters most on flat-roof retail strips where roof runoff meets the siding transition.
Technician insight
In Anderson Township the thing that catches most people out with commercial siding contractors is water pooling against the foundation on lots that slope toward Beechmont Avenue. We see rot start at the bottom course because crews skip the grade flashing detail, then the new siding fails from the inside out within two winters.
Strip-center facade refresh
A retail strip on Beechmont Ave showed bowing vinyl panels and water stains inside two units. Removal revealed rotted OSB behind the old siding where roof scuppers emptied directly onto the wall. We replaced the sheathing, added a new weather barrier with taped seams, installed metal panels with proper expansion joints, and routed scupper extensions away from the facade. The owner reported no further leaks after the first heavy spring rains.
How it works
- 1
Site Assessment
Measure elevations, photograph existing conditions, and note drainage patterns around the Anderson Township building.
- 2
Material Selection
Review wind exposure, color retention needs, and compatibility with existing structure before ordering panels and trim.
- 3
Removal and Prep
Strip damaged siding, inspect sheathing, replace rotted sections, and install new weather barrier with taped seams.
- 4
Installation and Finish
Hang new commercial-grade siding, seal all penetrations, install trim, and schedule township inspection.
Pricing
Upfront written quotes provided after site visit; final price depends on building height, material choice, and extent of hidden damage discovered during removal.